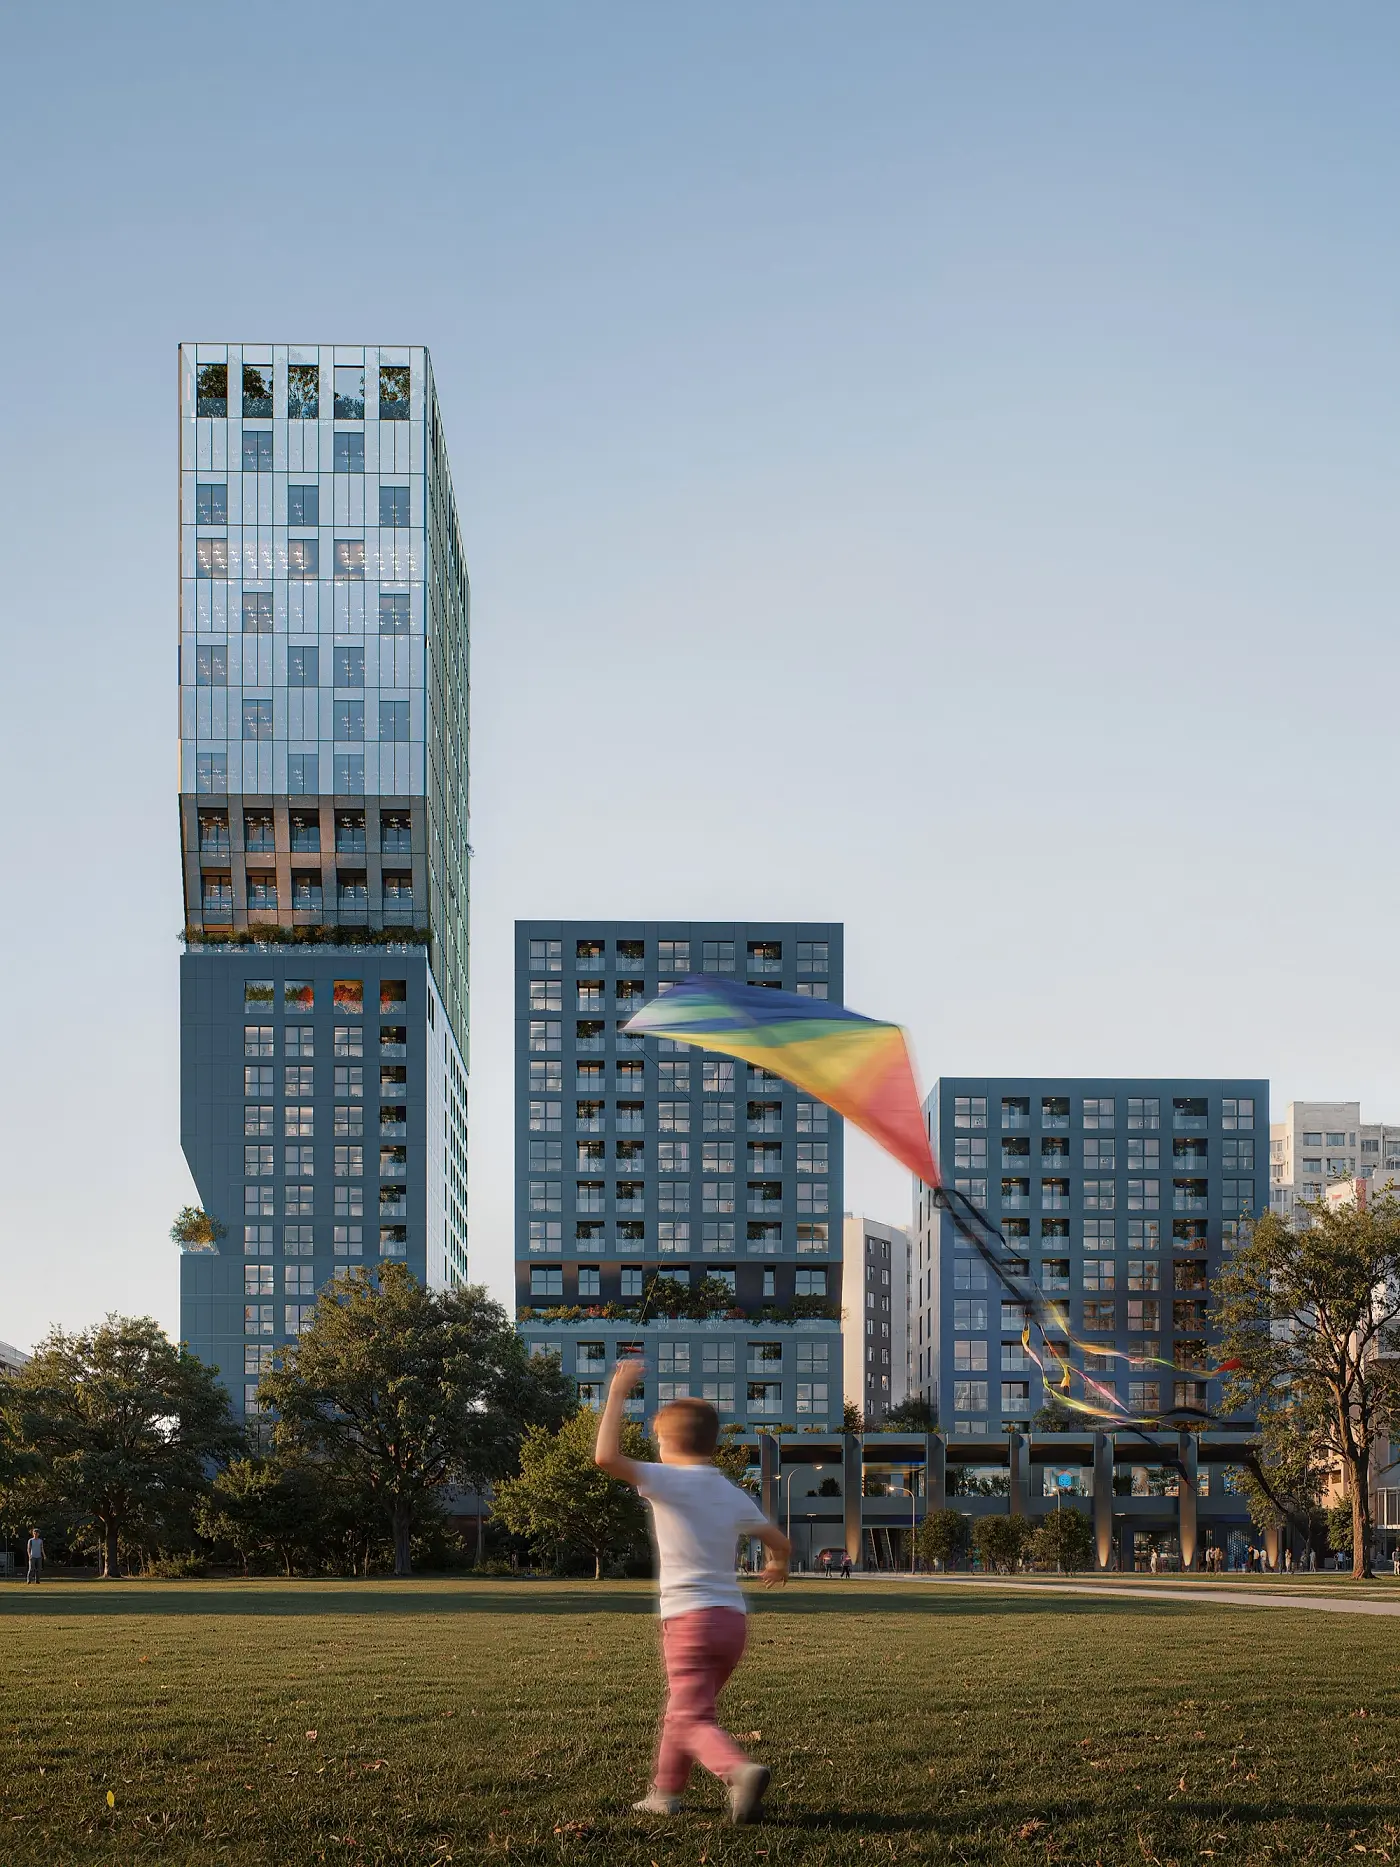
Mesi i Prishtinës
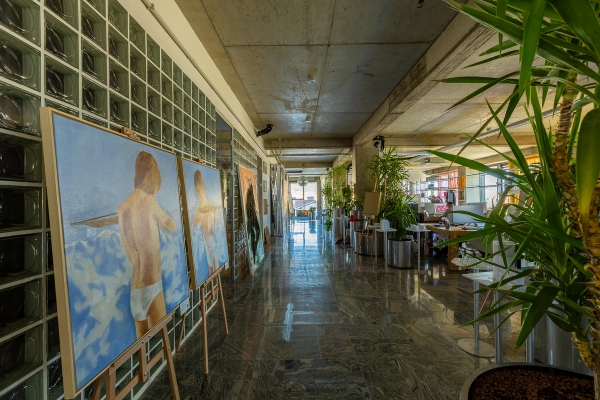
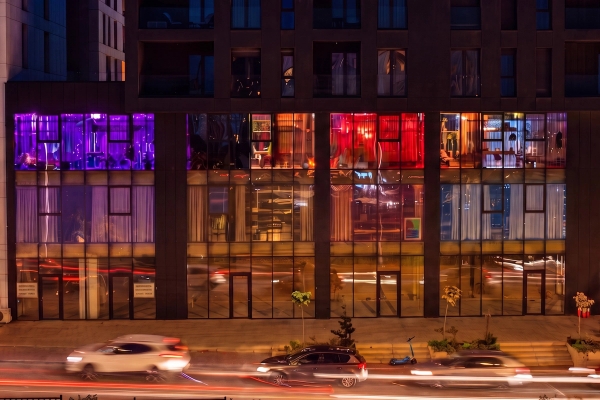
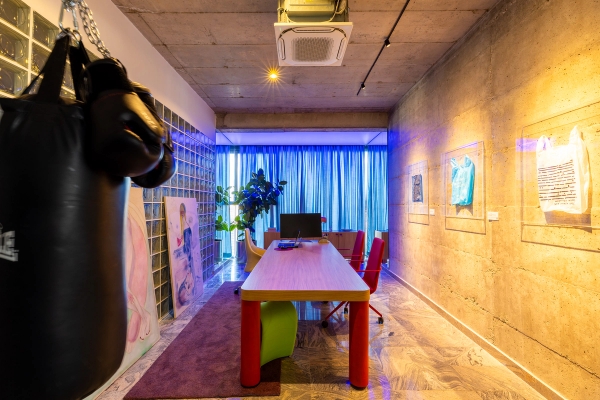
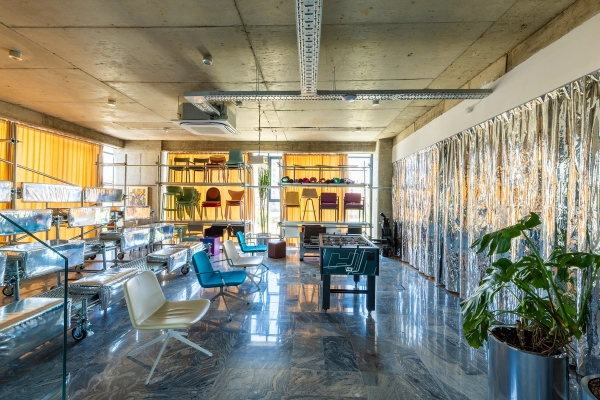
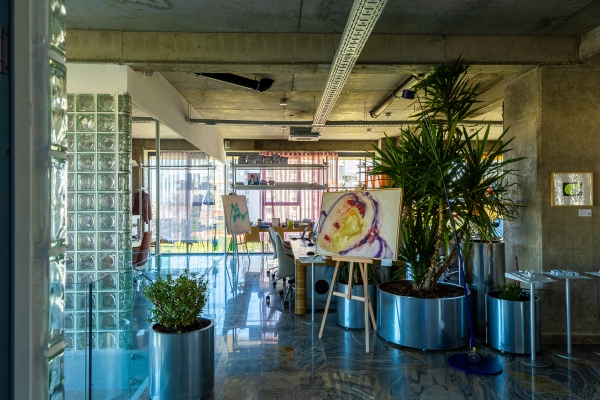
Designing spaces for our clients has always been what we do best. With every project, we leave a part of ourselves behind, making sure each space feels meaningful and personal. Eventually, it was our turn to design a place of our own. What was once simply an office building of walls and glass became a home for everyone who is part of Mesi i Prishtinës. Together with our partners and through the creation of ADPT, we transformed it into a space filled with creativity, greenery, artwork, and a shared passion for design. The design is bold, warm, and welcoming. Every material and color was carefully chosen to tell a story and reflect who we are – a diverse team that comes together to create something greater than ourselves.
Reception
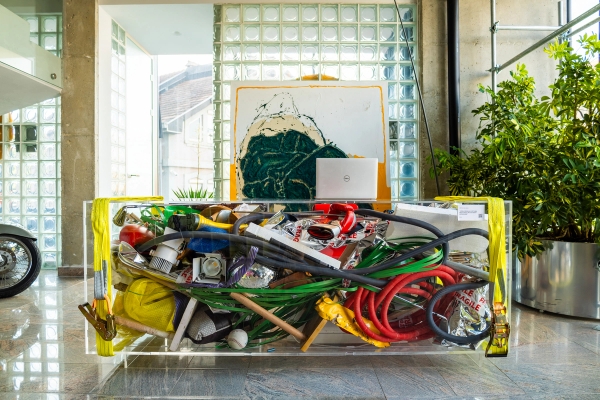
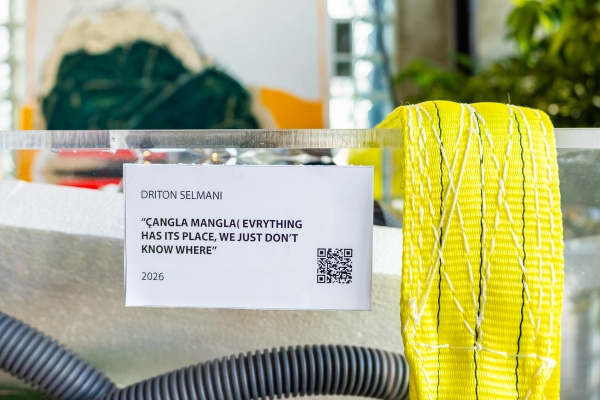
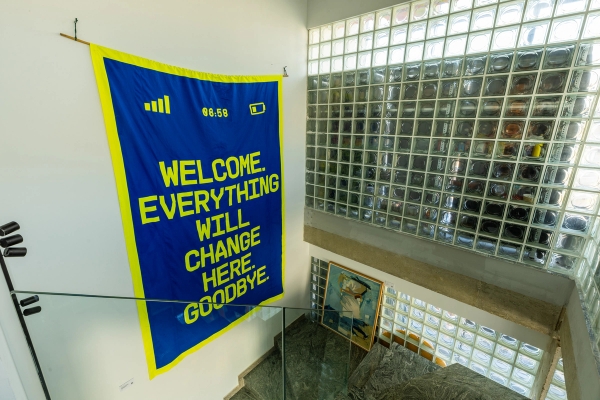
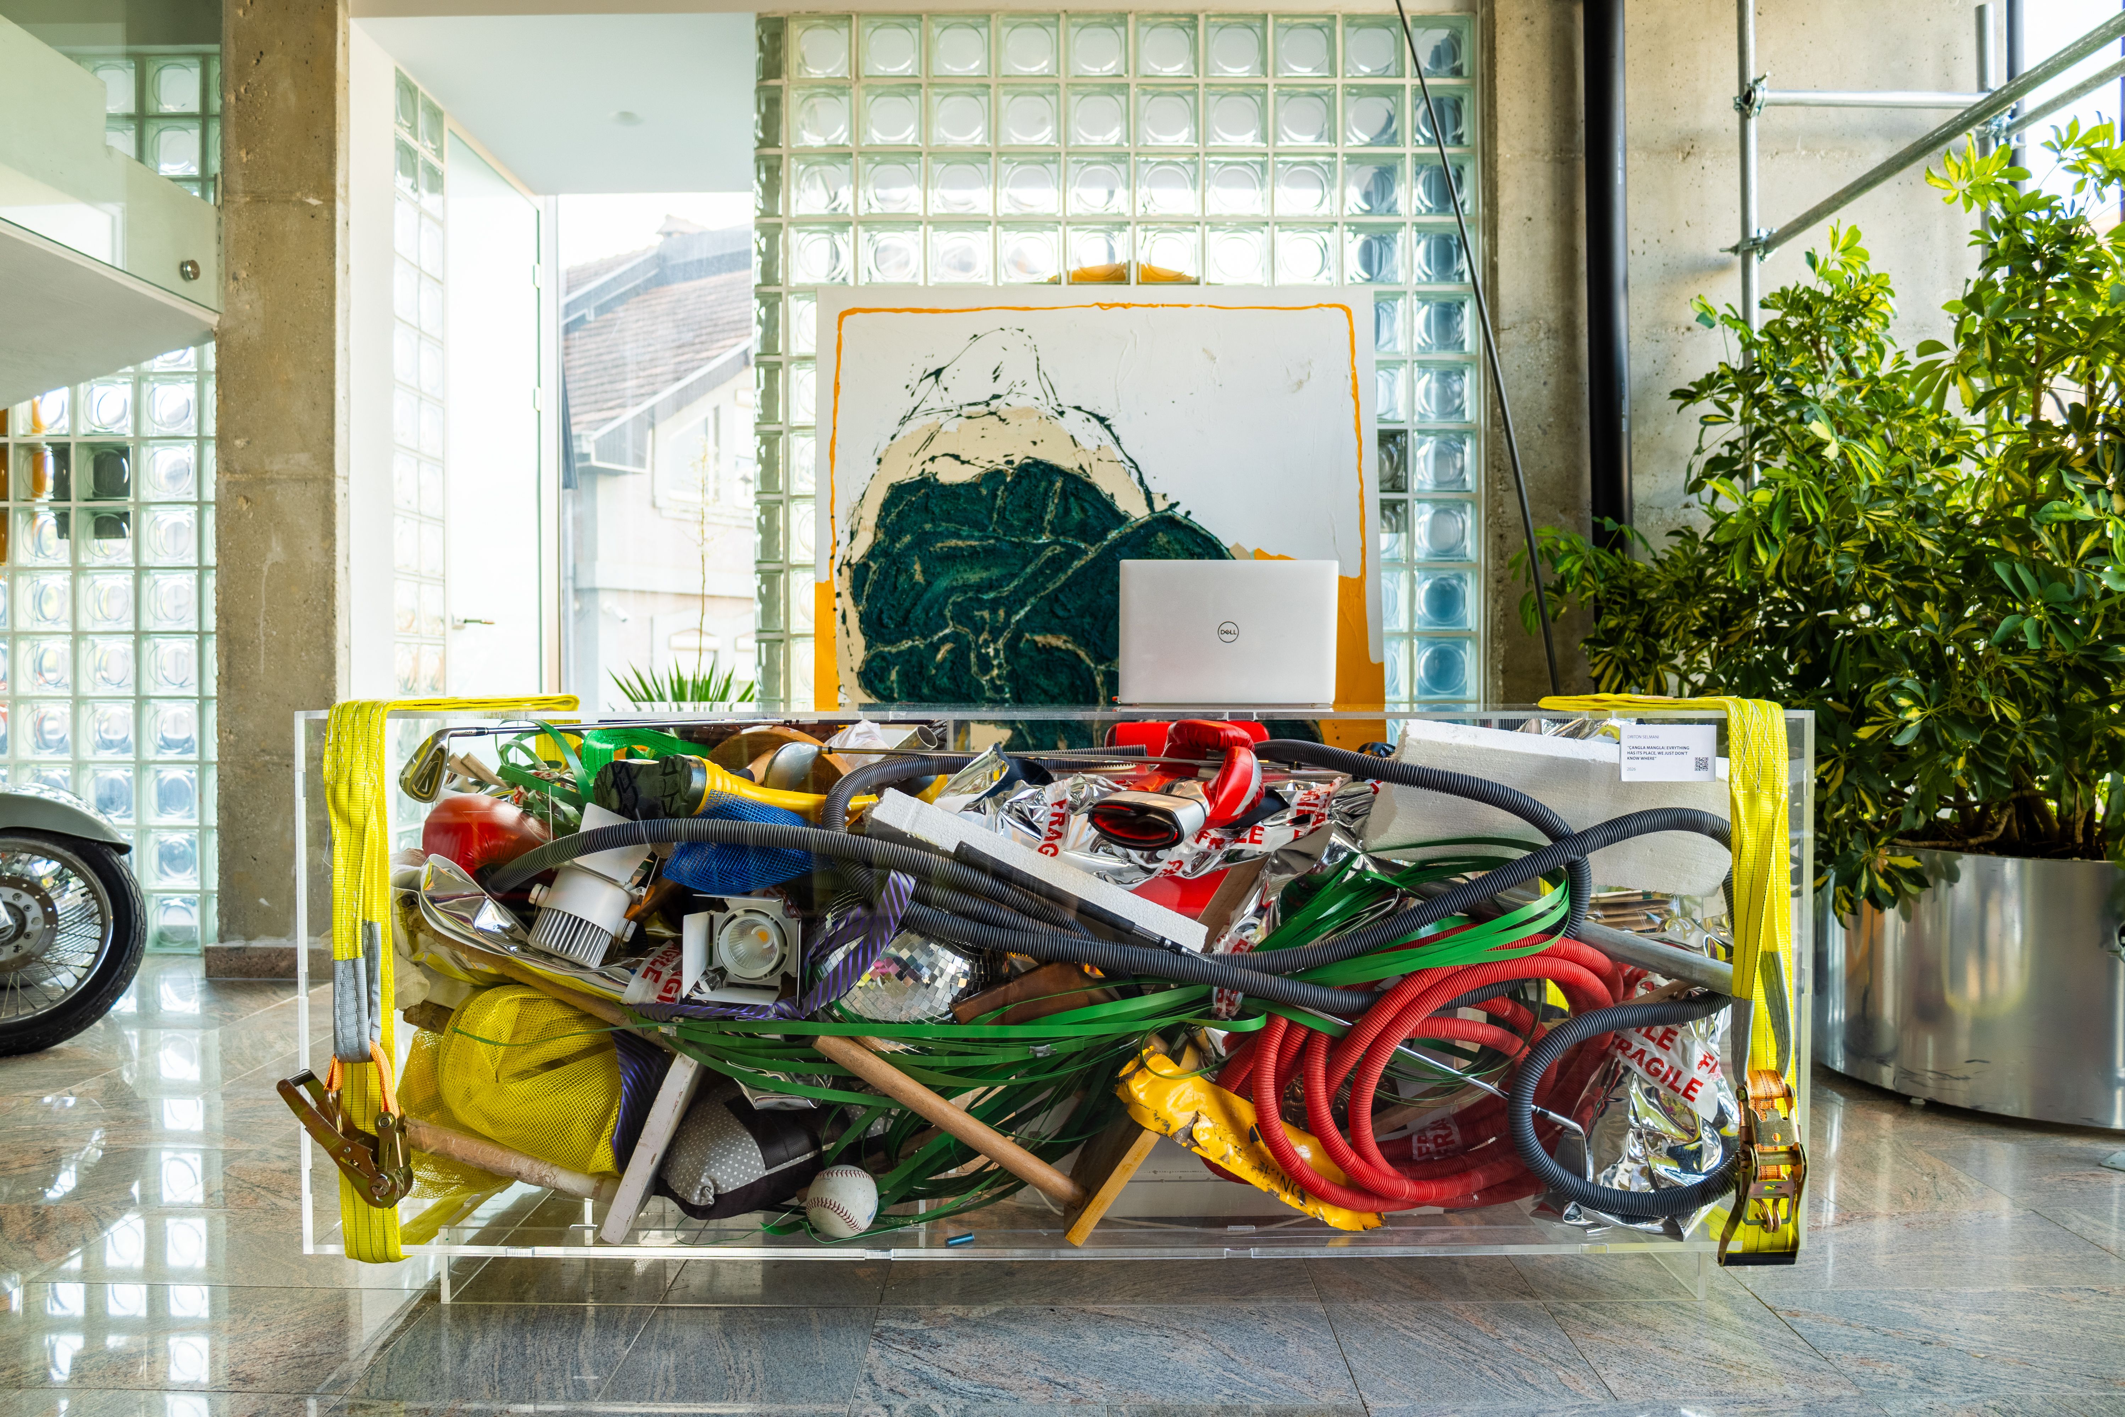
The reception is where our story begins. It features a "memory box" artwork by our partner Driton Selmani, made from objects collected from our previous offices. Alongside it, our display celebrates the milestones we've achieved over the years, while Ideal Vejsa's motorcycle at the staircase reminds us that every journey is only the beginning.
First Floor
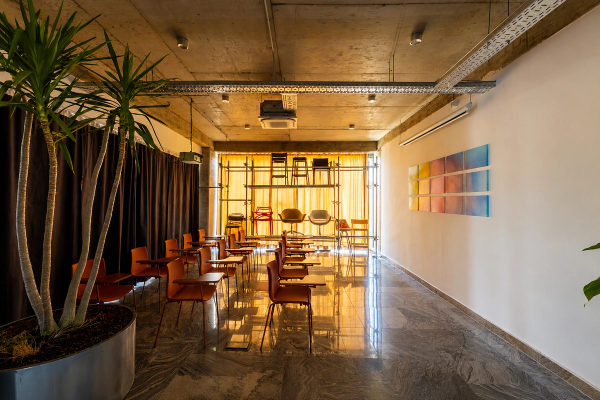
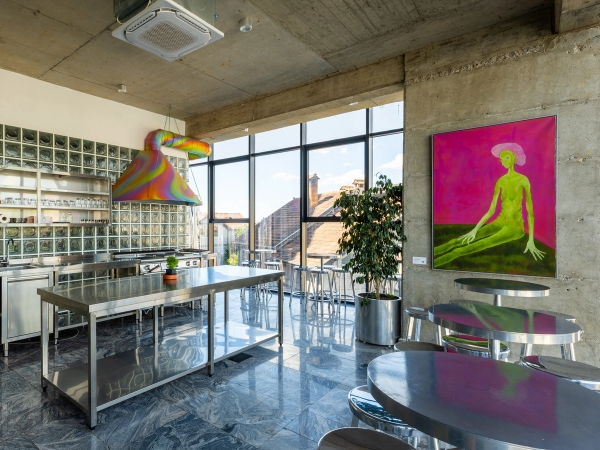
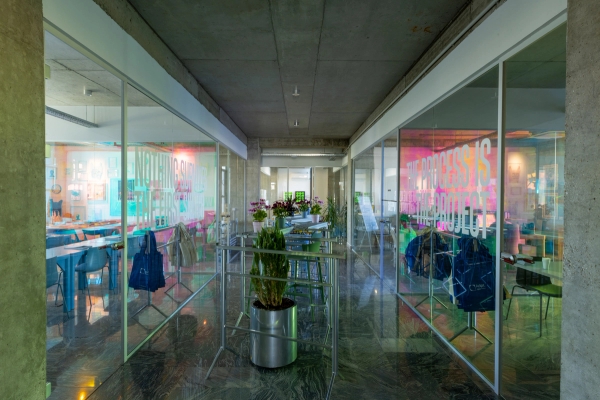
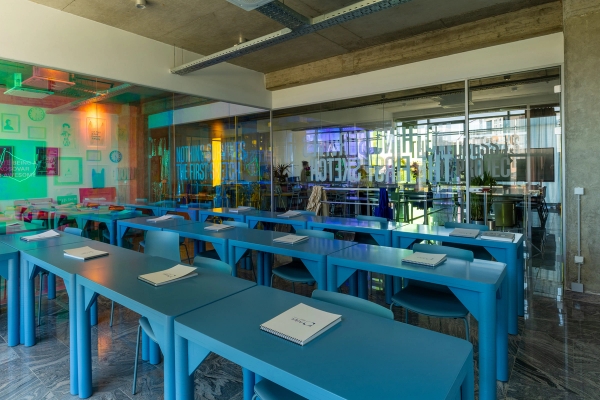
The first floor is our collaborative space. It includes our Kantinë, the amphitheater for presentations, meetings, and Adpt. Academy classes, two dedicated classrooms, and the Administration, Communications, and Marketing teams. It is also home to our partners: Studio Driton Selmani, Project Graphics, and Moviola Pro.
Second Floor – Maden Architects
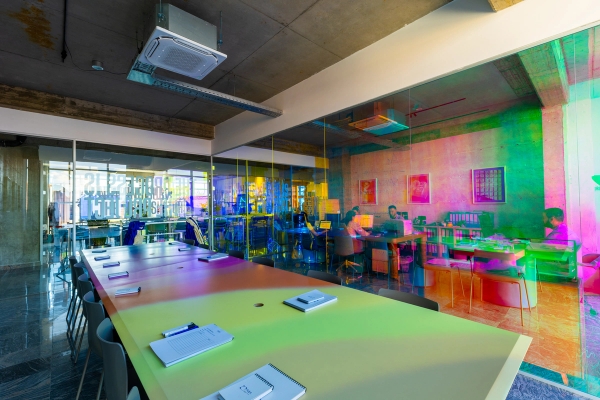
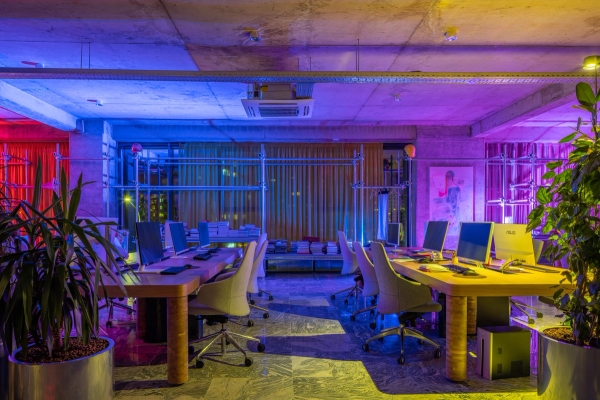
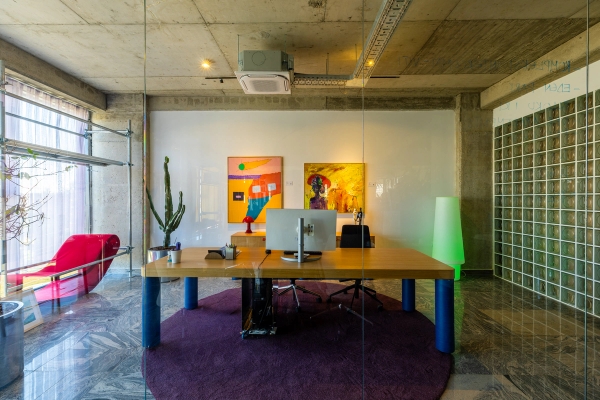
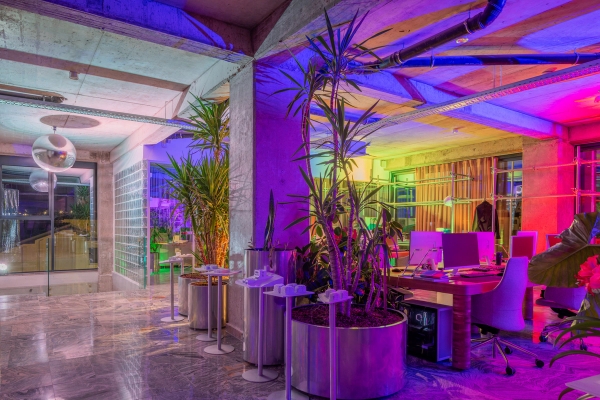
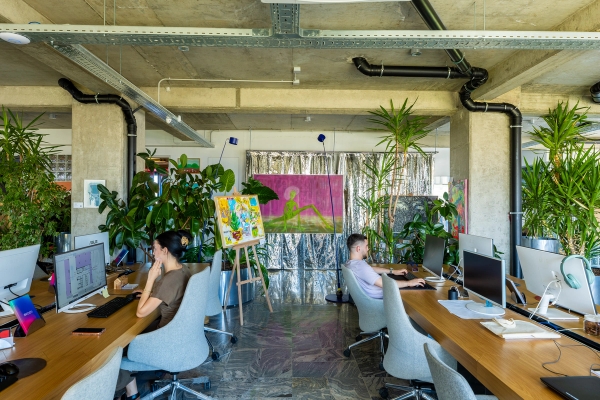
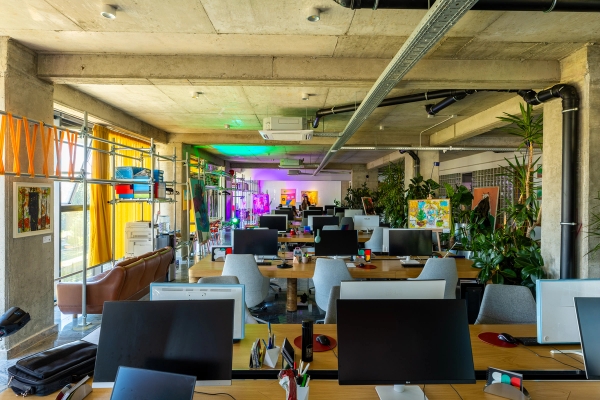
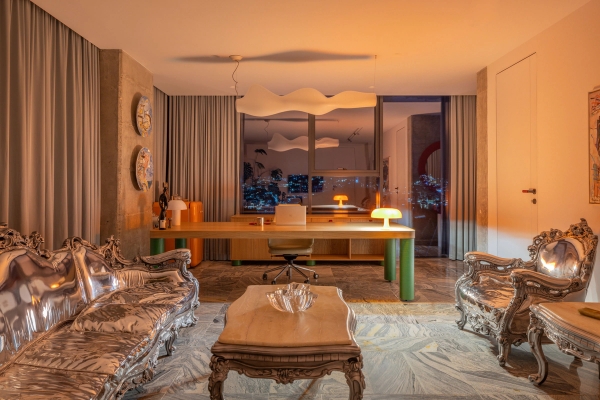
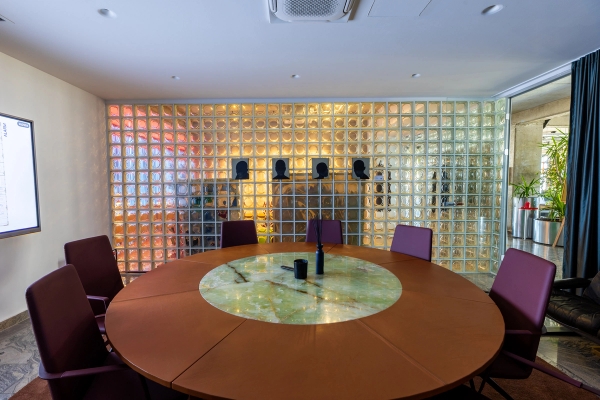
The second floor is the home of Maden Architects. Designed as an open workspace, it brings our teams together while providing offices for our partners and dedicated meeting rooms for both internal collaboration and meetings with clients.
More than an office, this is our home, a place where ideas grow, people connect, and every project begins.
Project Images