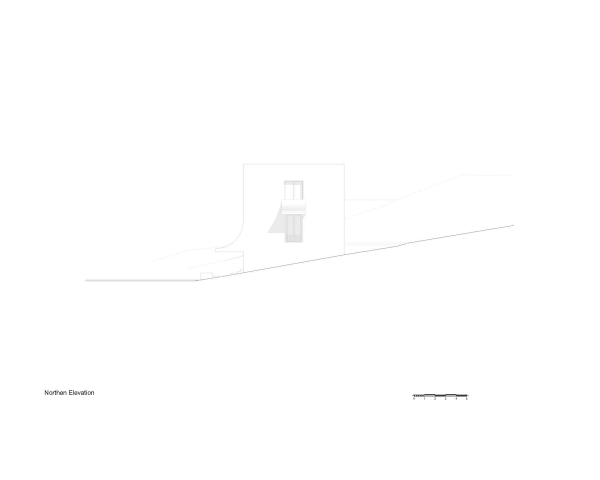
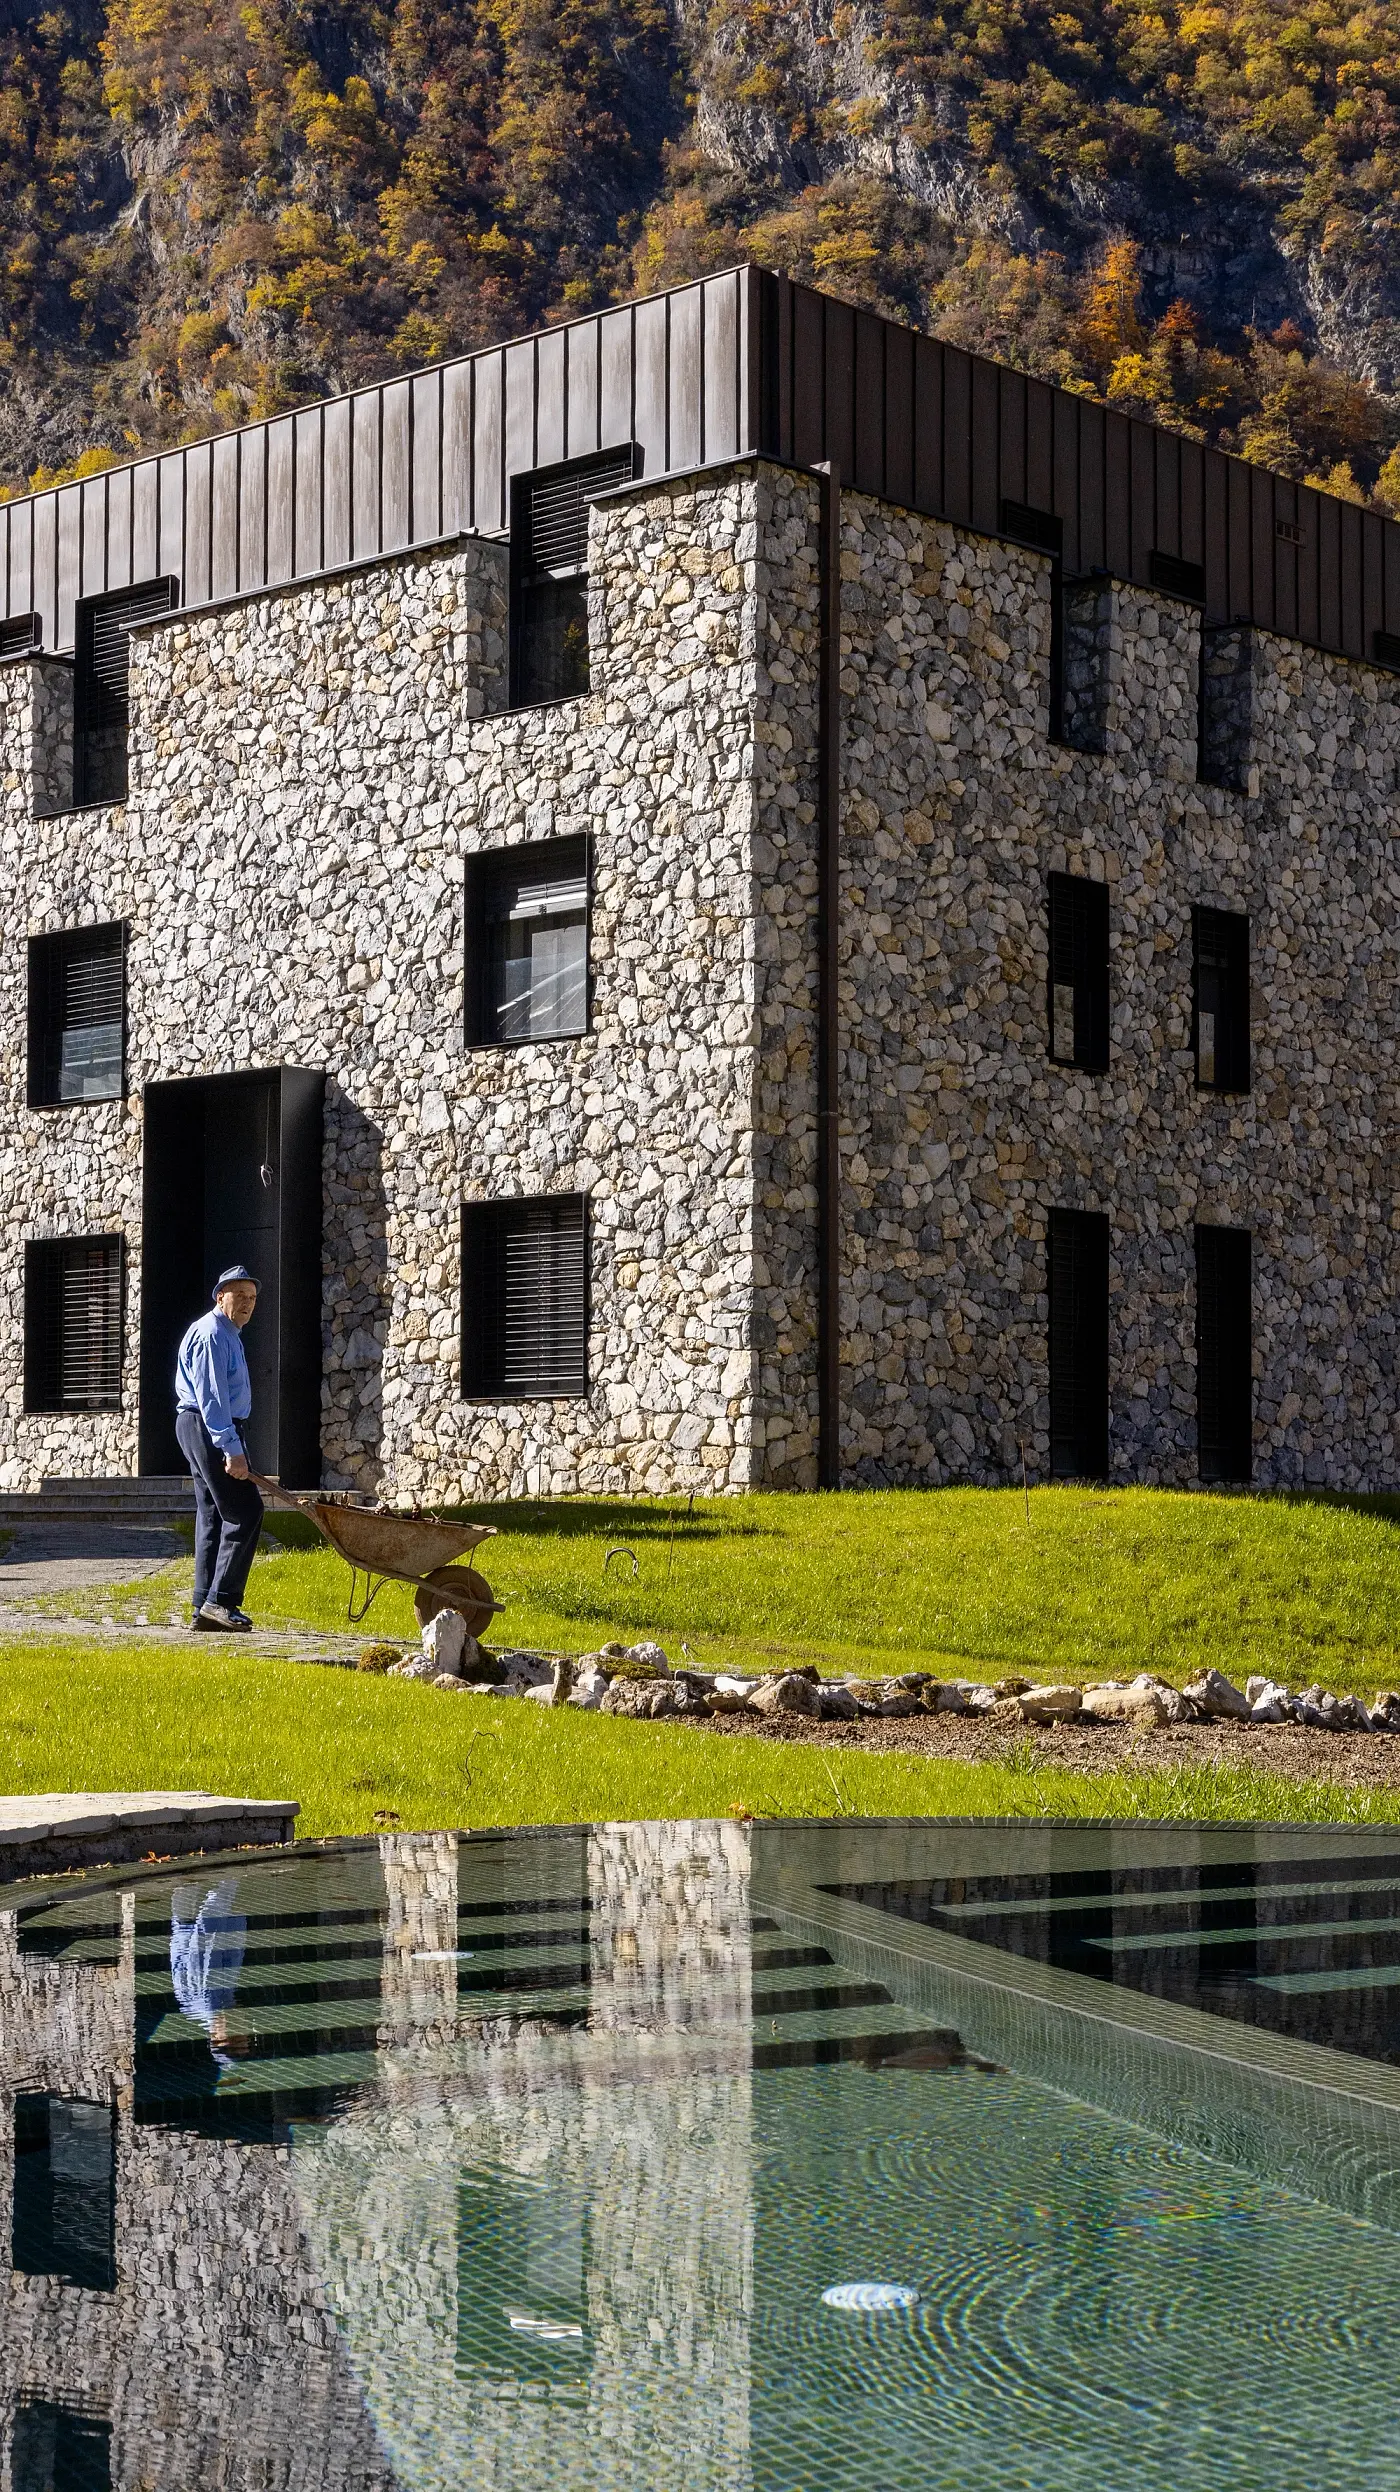
The Gallery
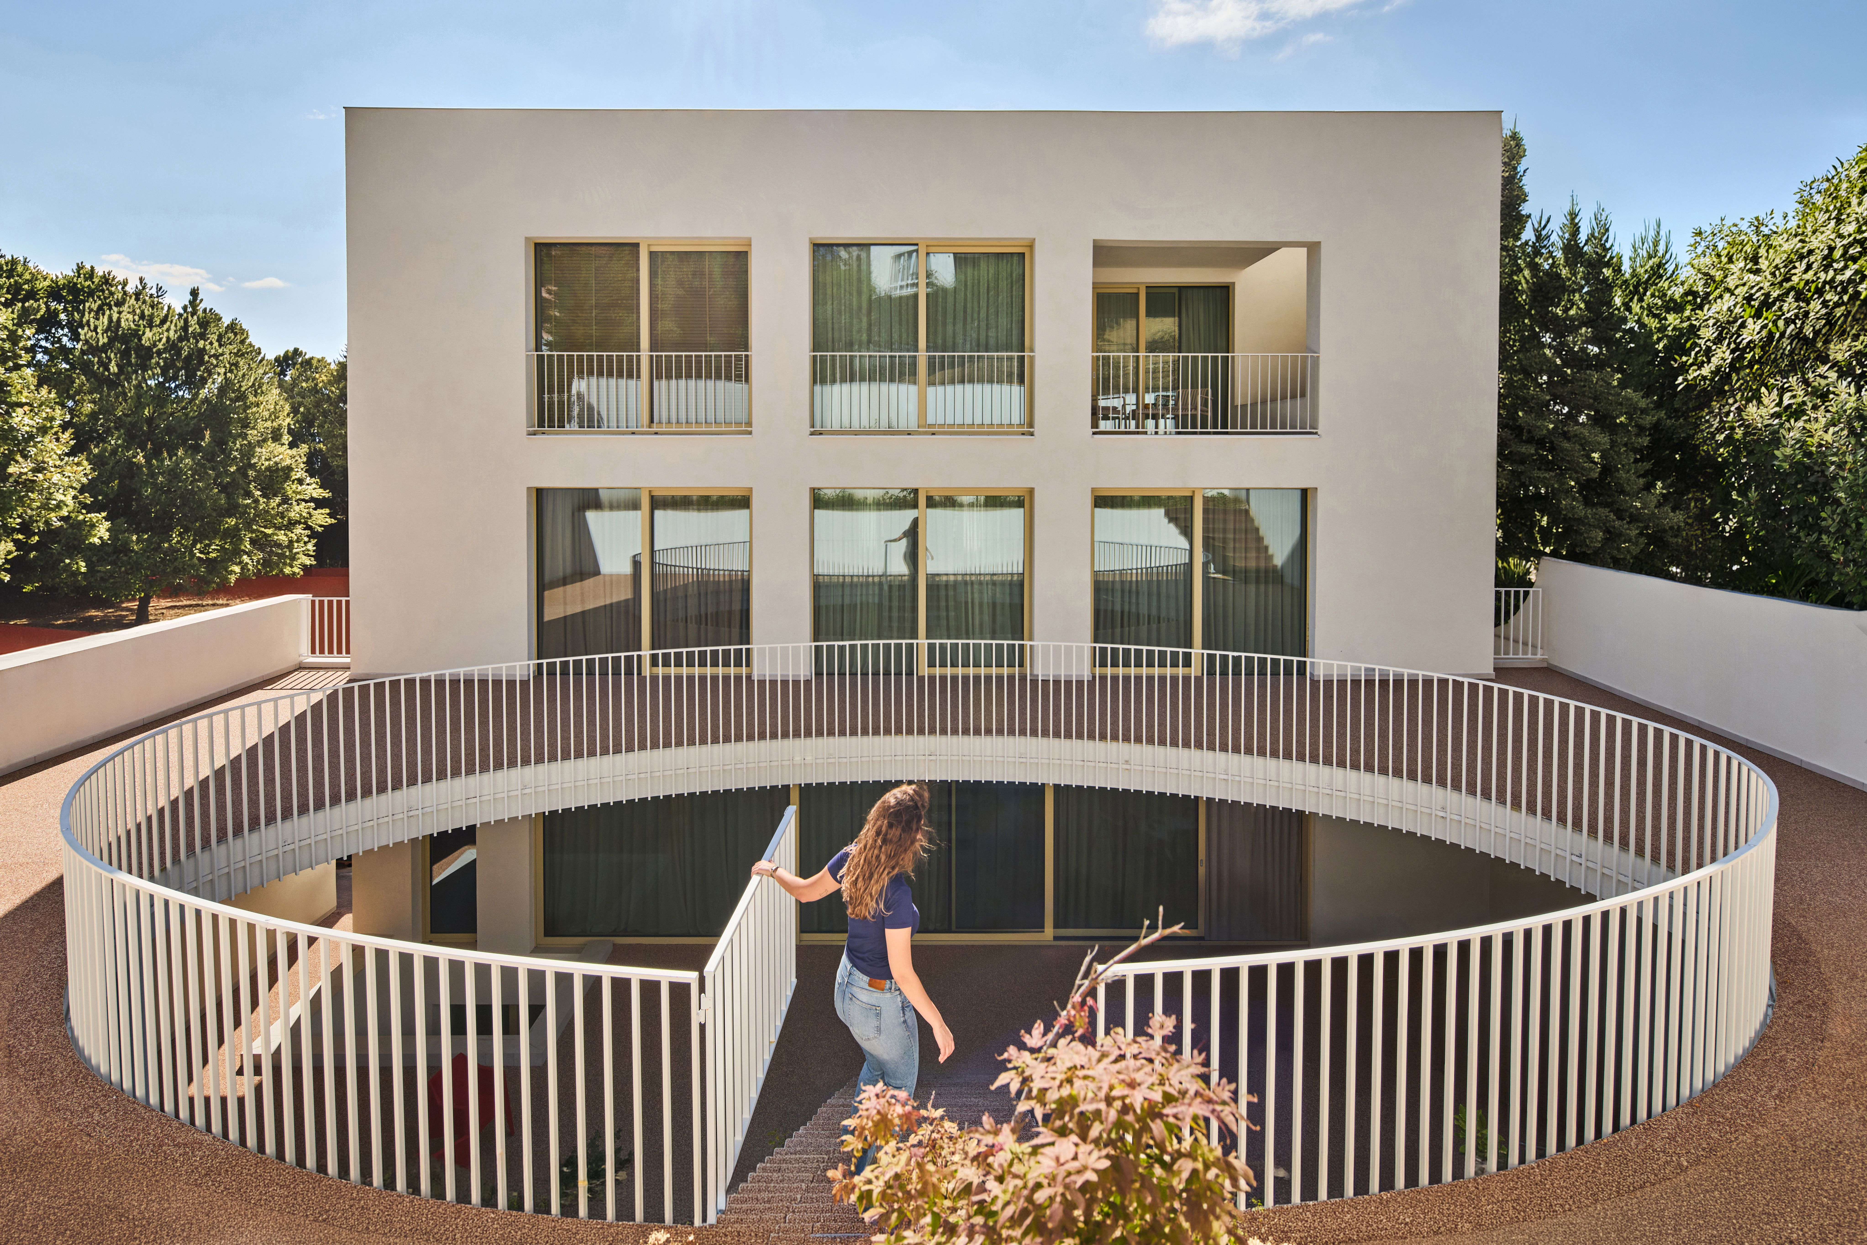
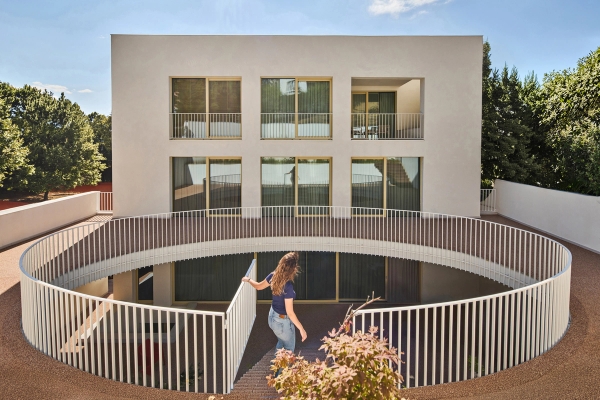
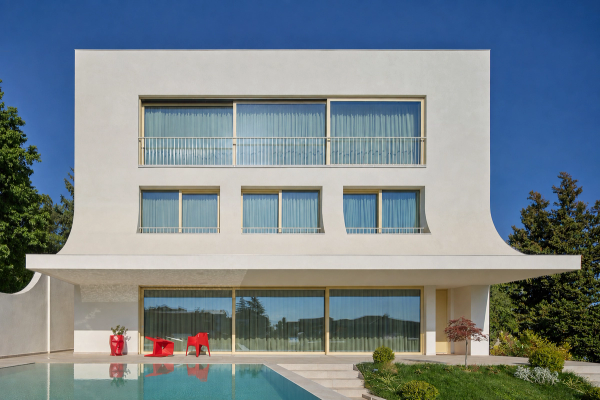
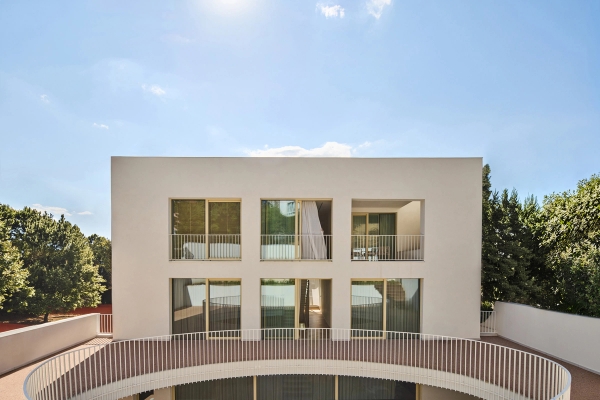
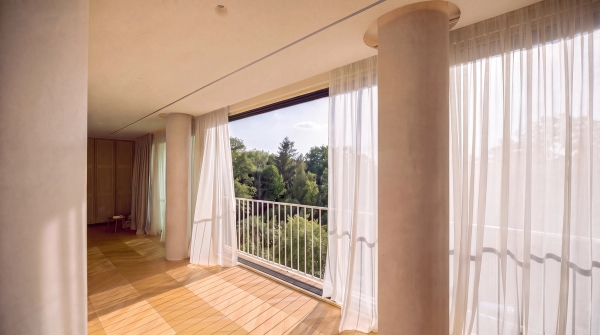
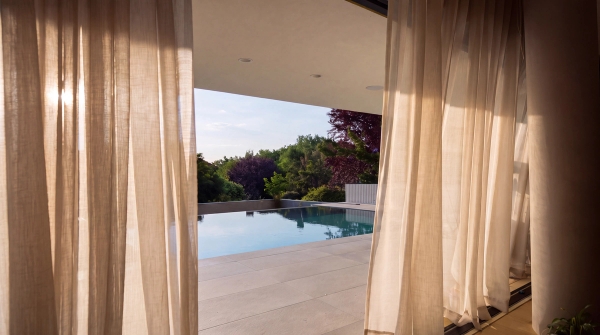
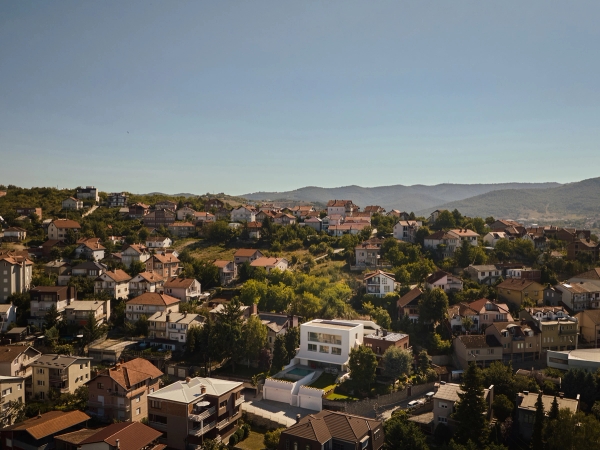
“The Gallery” is conceived as a contemporary home where architecture, natural light, and landscape come together to create a calm and refined living experience.
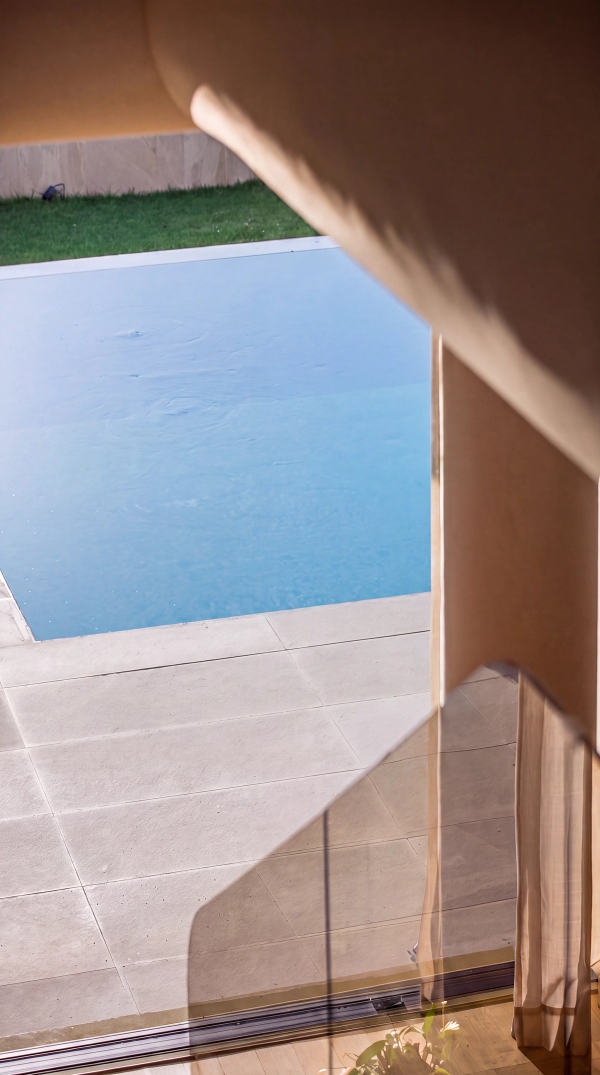
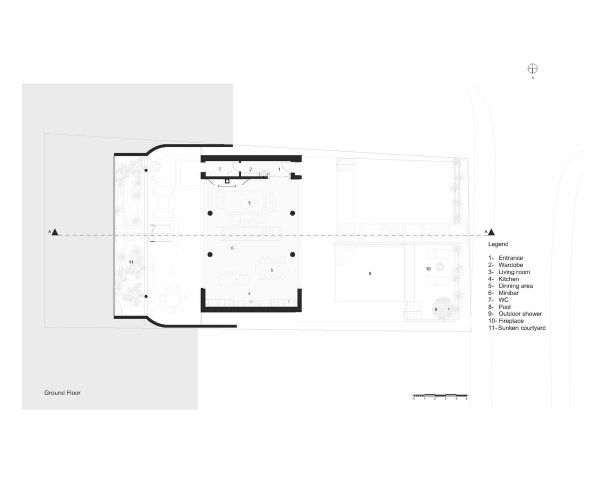
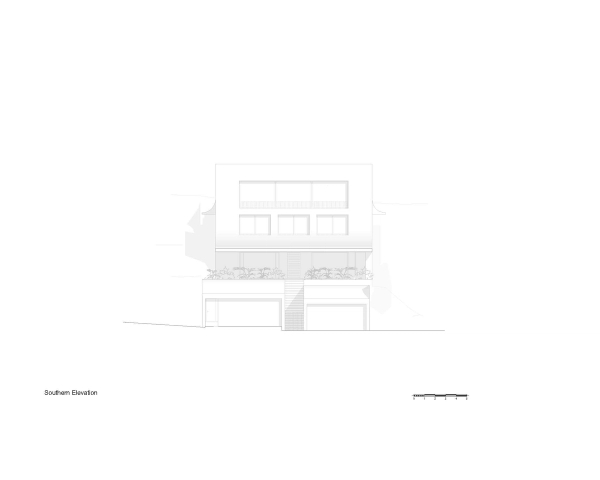
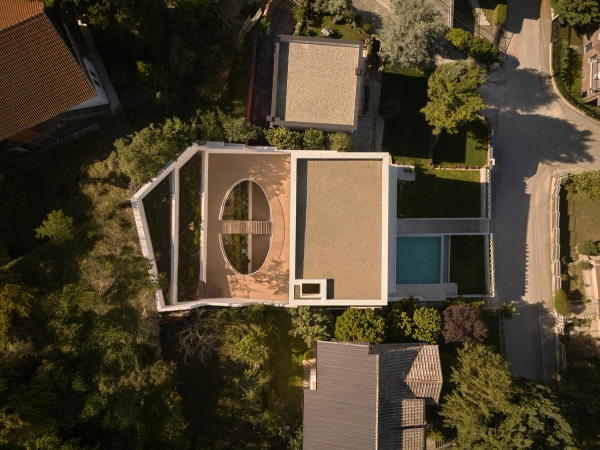
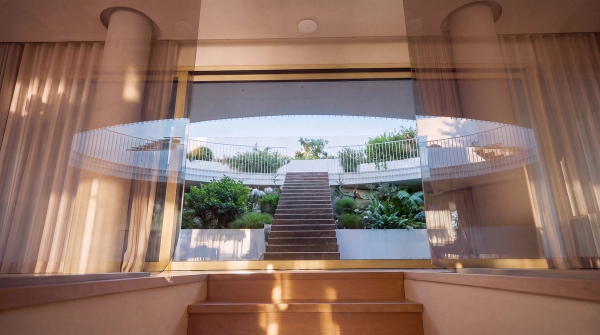
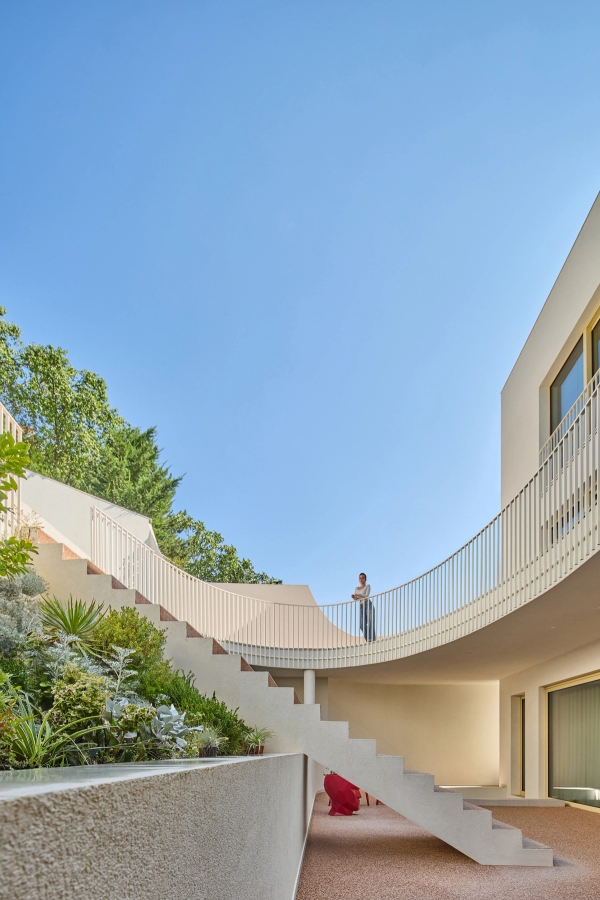
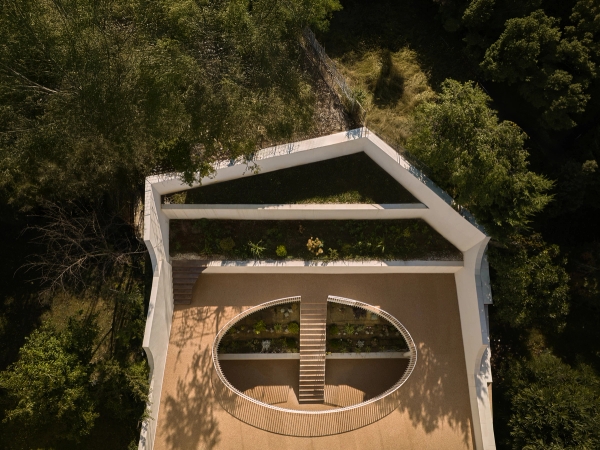
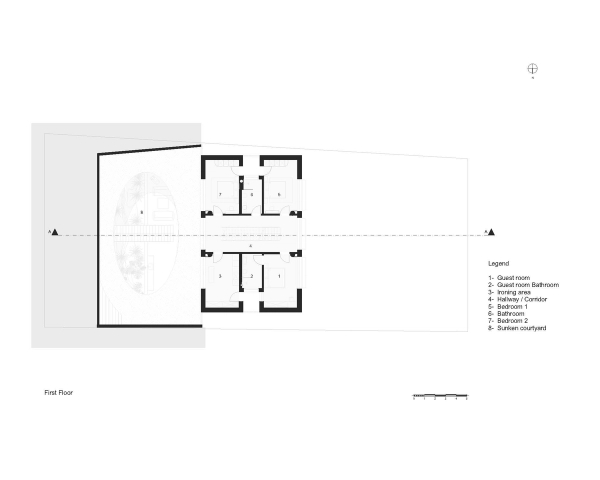
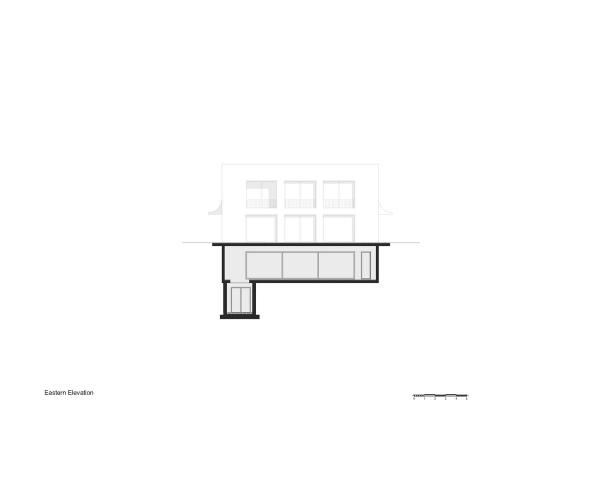
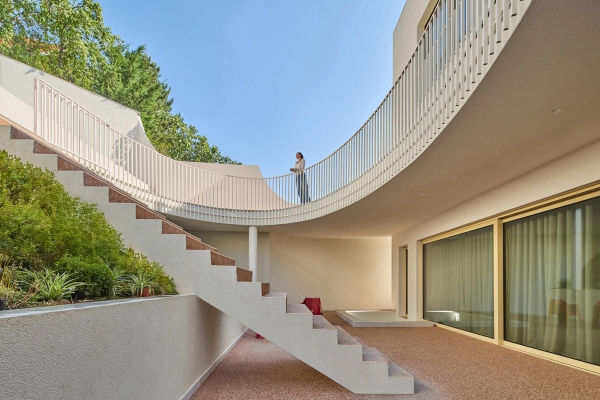
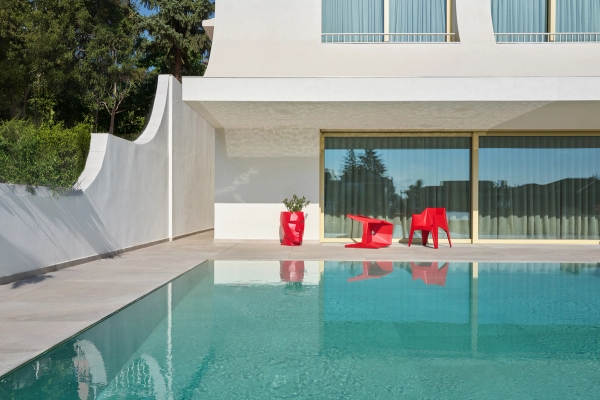
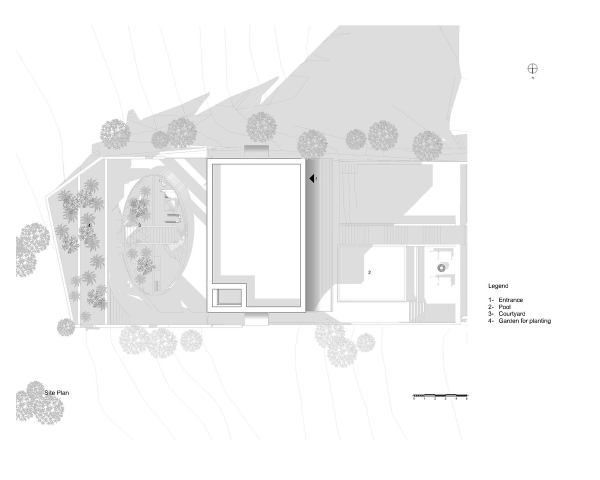
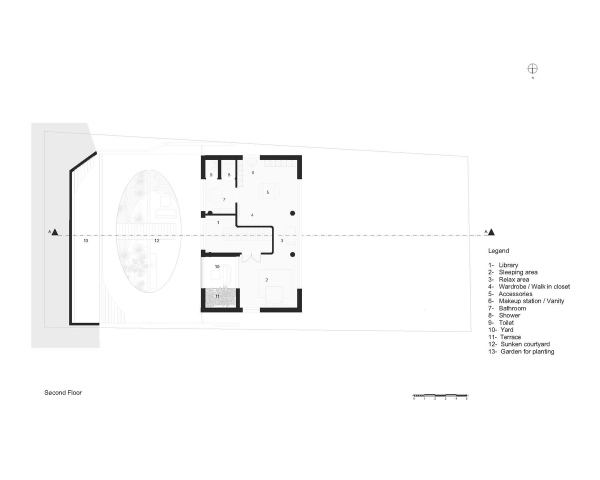
Defined by clean geometric volumes and a restrained material palette, the residence establishes a strong architectural presence while remaining deeply connected to its natural surroundings. At the heart of the home, a central courtyard introduces daylight, greenery, and a sense of openness into the interior, while maintaining privacy and creating a peaceful retreat.
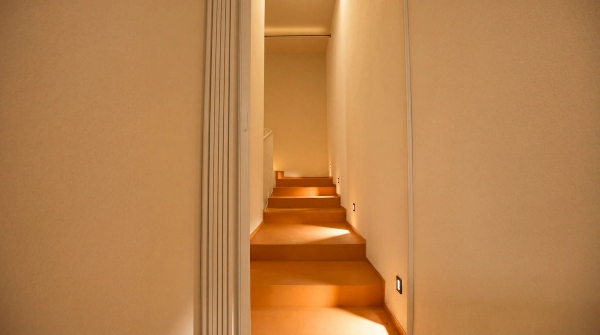
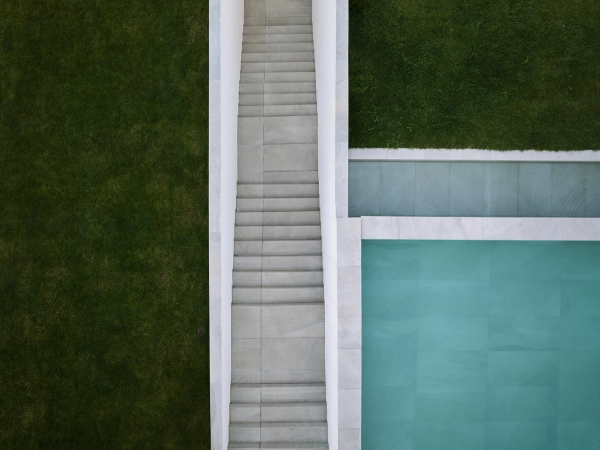
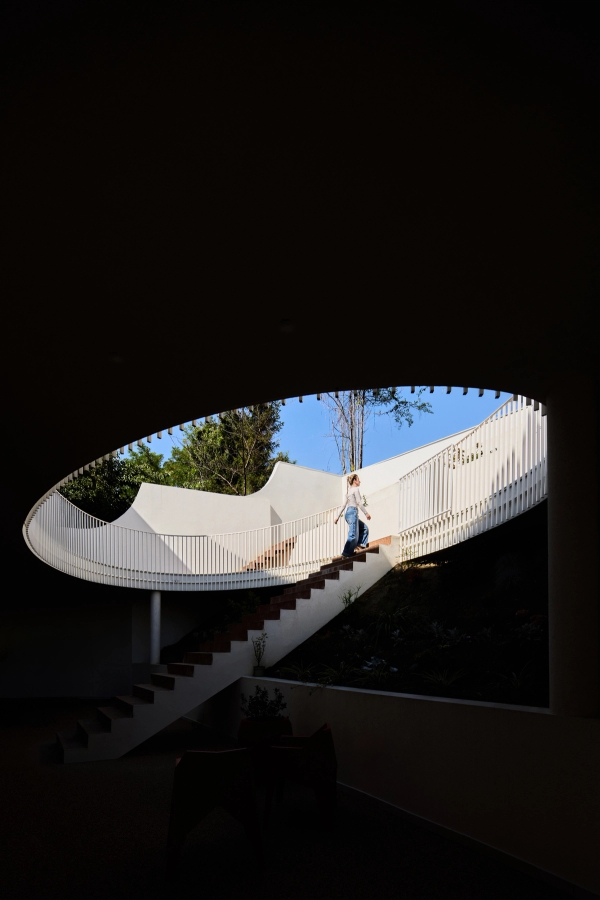
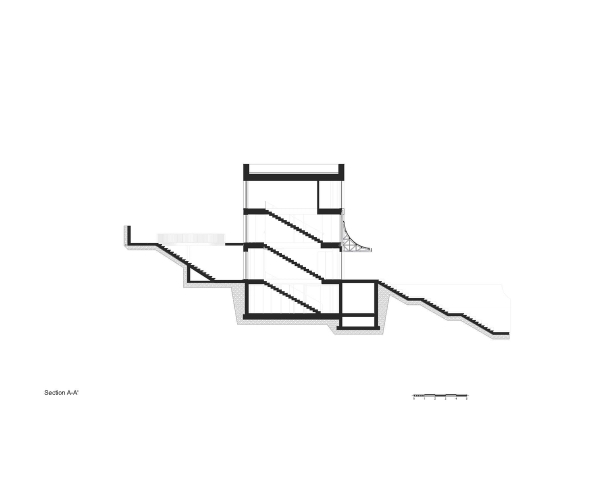
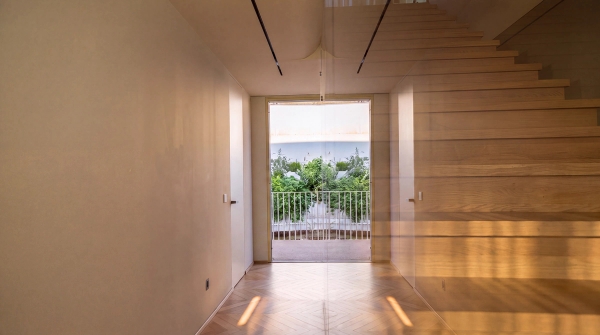
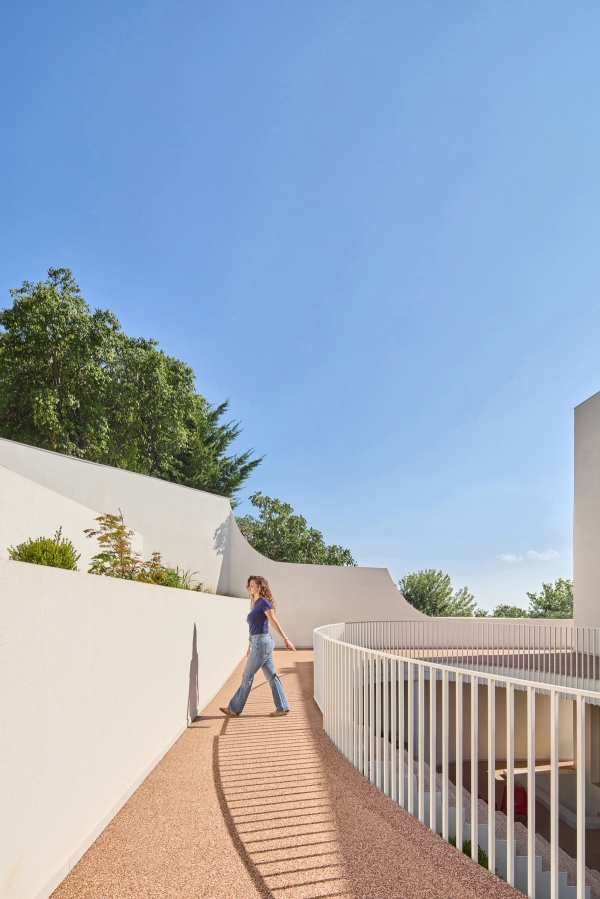
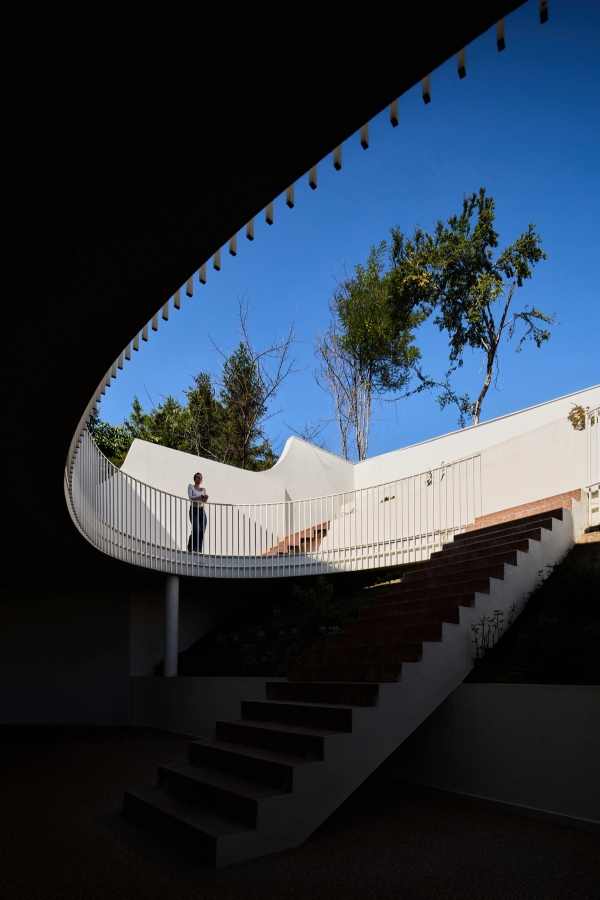
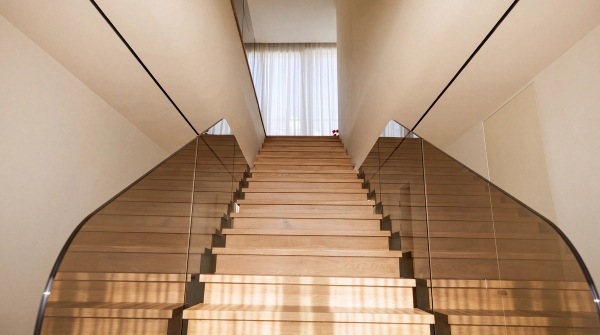
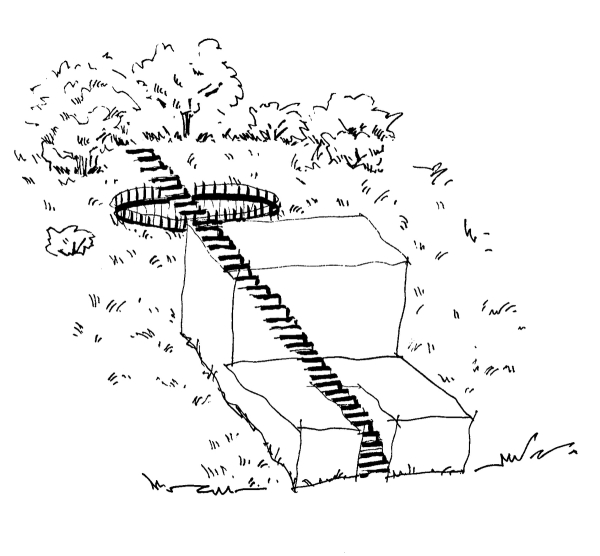
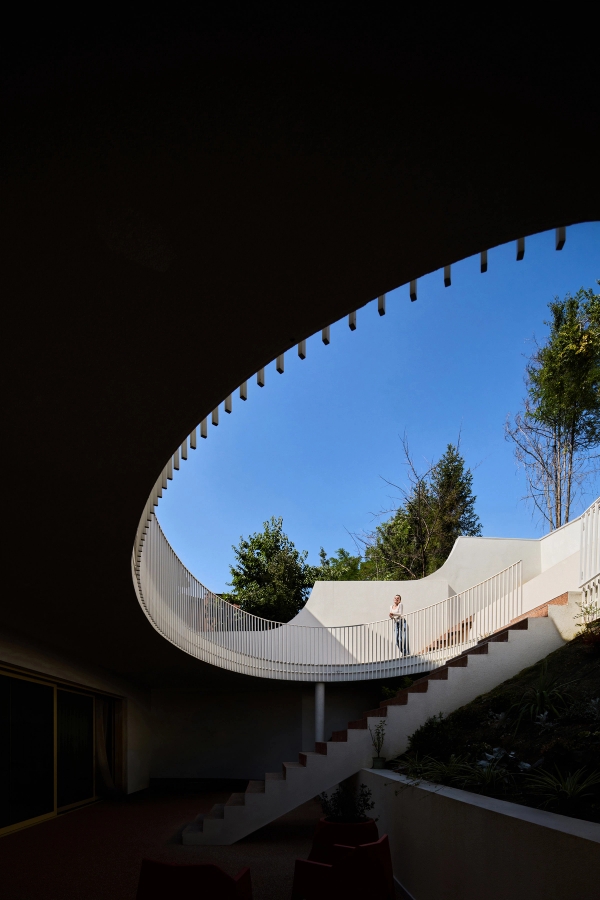
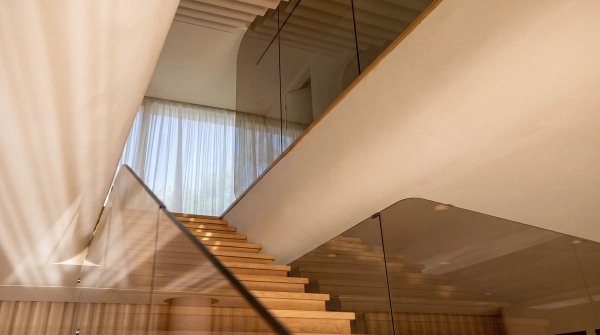
A defining element of the residence is the concept of infinity stairs. Rather than functioning solely as vertical circulation, the staircase becomes a continuous architectural path, unfolding through the different levels of the house and extending into the landscape. At moments it is enclosed by architecture, while at others it opens toward the courtyard, terraces, and surrounding greenery, gradually dissolving the boundary between inside and outside.
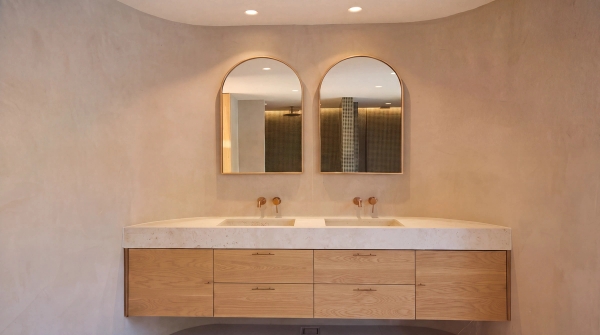
The stairs create a sequence of movement and discovery, connecting spaces, levels, and landscapes into one continuous experience. Together with curved circulation paths and carefully framed openings, they soften the geometry of the residence and transform movement itself into part of the architecture.
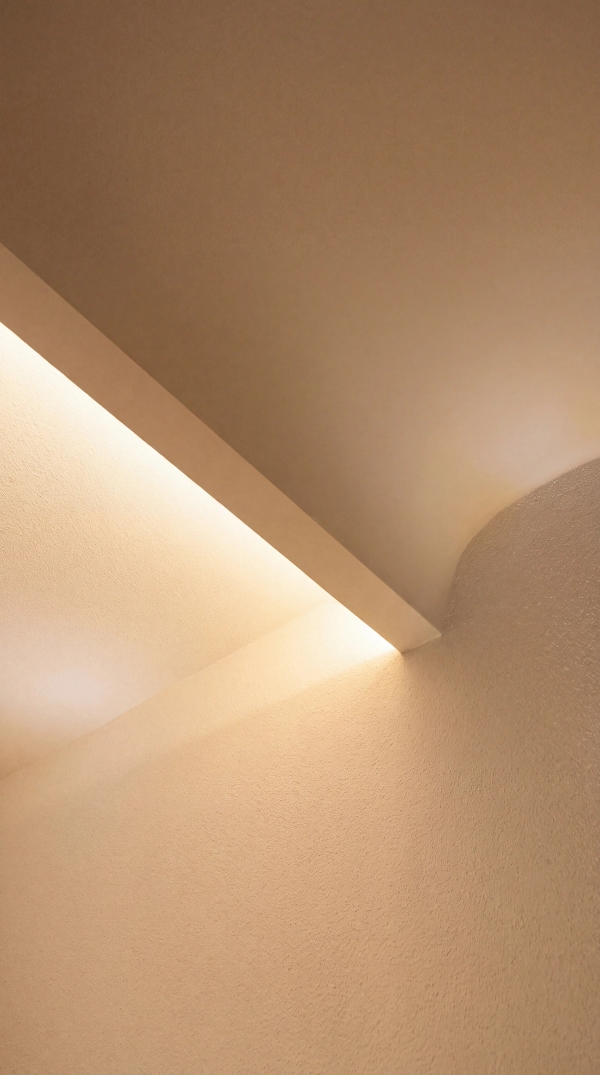
The Gallery - where stairs have no boundaries, light moves through space, landscape becomes part of the interior, and architecture becomes a continuous journey
Project Images